
The NF P 01-012 standard has governed the dimensions of guardrails in French buildings since July 1988. Revised in November 2024, it redefines the anti-climbing design requirements and mechanical resistance for fall protection. What parameters have actually changed, and which configurations pose the most difficulties for building professionals?
Comparative Table: 1988 Version and 2024 Revision of the NF P 01-012 Standard
The November 2024 revision responds to a request from the DHUP (Direction de l’Habitat, de l’Urbanisme et des Paysages), motivated by alerts from the Consumer Safety Commission reporting approximately 300 cases of young children falling from windows each year in France. The 1988 text, deemed too complex and open to interpretation, required an update after more than thirty-five years.
| Criterion | 1988 Version | 2024 Revision |
|---|---|---|
| Anti-climbing template | Defined safety zone at the bottom, but multiple interpretations | Revised and clarified anti-climbing design template |
| Terminology | Sometimes ambiguous terms for professionals | Unified terminology throughout the document |
| Cross passage | Requirements deemed insufficient by the Safety Commission | Strengthening of cross passage criteria |
| Application to new projects | Immediate since 1988 | Progressive application starting June 2025 |
| Scope of application | Mainly new balconies, terraces, and stairs | Extension to mezzanines, converted attics, compact stairs |
The document that lists the details of the NF P 01-012 standard helps understand the relationship between this dimensional standard and the NF P 01-013 standard, which deals with mechanical resistance testing.
Anti-climbing Template and Cross Passage: What the Revision Corrects
The old text left room for interpretation regarding the safety zone at the bottom of guardrails. Configurations with horizontal bars or spaced infill elements could technically pass the normative filter while providing climbing holds for a child.
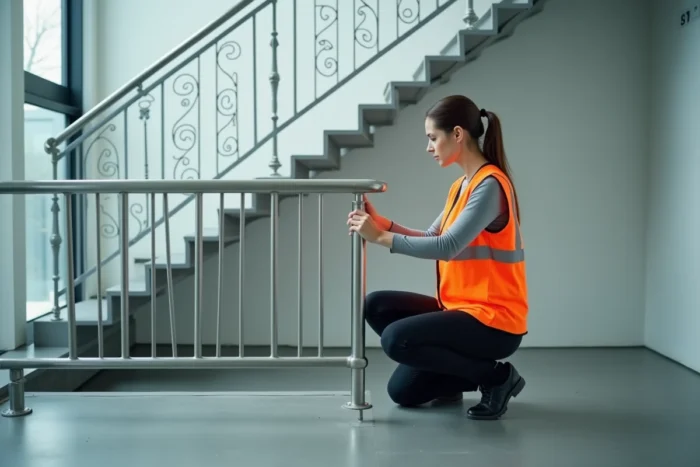
The 2024 revision redefines the design template. The guardrail must physically prevent climbing and cross passage, two distinct risks addressed separately in the new text. Cross passage, in particular, has been subject to recurring criticism since 2005.
For professionals (metalworkers, design offices, architects), the clarification of terminology simplifies the reading of the text. However, it requires checking the compliance of guardrail models previously considered acceptable.
Identified Risk Configurations
- Guardrails with horizontal bars spaced to allow a child’s foot to rest, often found on balconies of buildings constructed before the 2000s
- Glass or panel infill with fixings leaving a gap at the bottom exceeding the normative threshold, common in design installations
- Thin guardrails on precarious supports (narrow walls), where the effective protection height decreases compared to the height measured from the finished floor
Mezzanines, Attics, and Compact Stairs: Expanded Scope of Application
The NF P 01-012 standard historically applied to guardrails for balconies, terraces, and stairs in new construction. Field practice shows a clear expansion to interior space optimization arrangements.
Professionals specializing in attic conversions and mezzanine creation now systematically deliver guardrails compliant with the NF P 01-012, including for lightweight wooden or metal structures installed in existing buildings. This point deserves attention: a mezzanine guardrail in an old dwelling was not always subject, in practice, to the same checks as a new terrace guardrail.
Heritage rehabilitation also incorporates the revised standard. Recent renovation projects of monuments explicitly mention work to comply with the 2024 version, confirming that the text is not limited to standardized new construction.

Minimum Protection Height and Mechanical Resistance: Key Thresholds
The minimum protection height depends on the configuration of the guardrail and the height of the fall. The principle remains that of a protection height measured from the normal standing area, but the revision specifies the treatment of cases where a support element (planter, low wall, bench) brings the body closer to the upper edge.
Mechanical resistance, governed by the complementary NF P 01-013 standard, varies according to the installation context:
- In public buildings (ERP), resistance requirements are strengthened to account for crowd loads and dynamic stresses
- In individual housing, test loads remain lower, but the dimensional compliance of the NF P 01-012 applies with the same rigor
- On accessible roof terraces, the guardrail must combine wind resistance and fall protection, two constraints that influence the choice of material (stainless steel, galvanized steel, laminated glass)
Compliance Timeline
The French Building Federation, through the Union of Metalworkers, confirms that the updated standard from November 2024 applies to new projects. The gradual transition started in June 2025. Existing installations are not retroactively subject to the new text, but any renovation involving the replacement of a guardrail triggers the obligation to comply with the revised version.
The choice of materials and type of infill (vertical bars, cables, glass panels, perforated sheet) remains free as long as the dimensional specifications and mechanical performance meet the normative framework. The standard does not prescribe a material; it sets a safety result to be achieved.